
Rasterscan
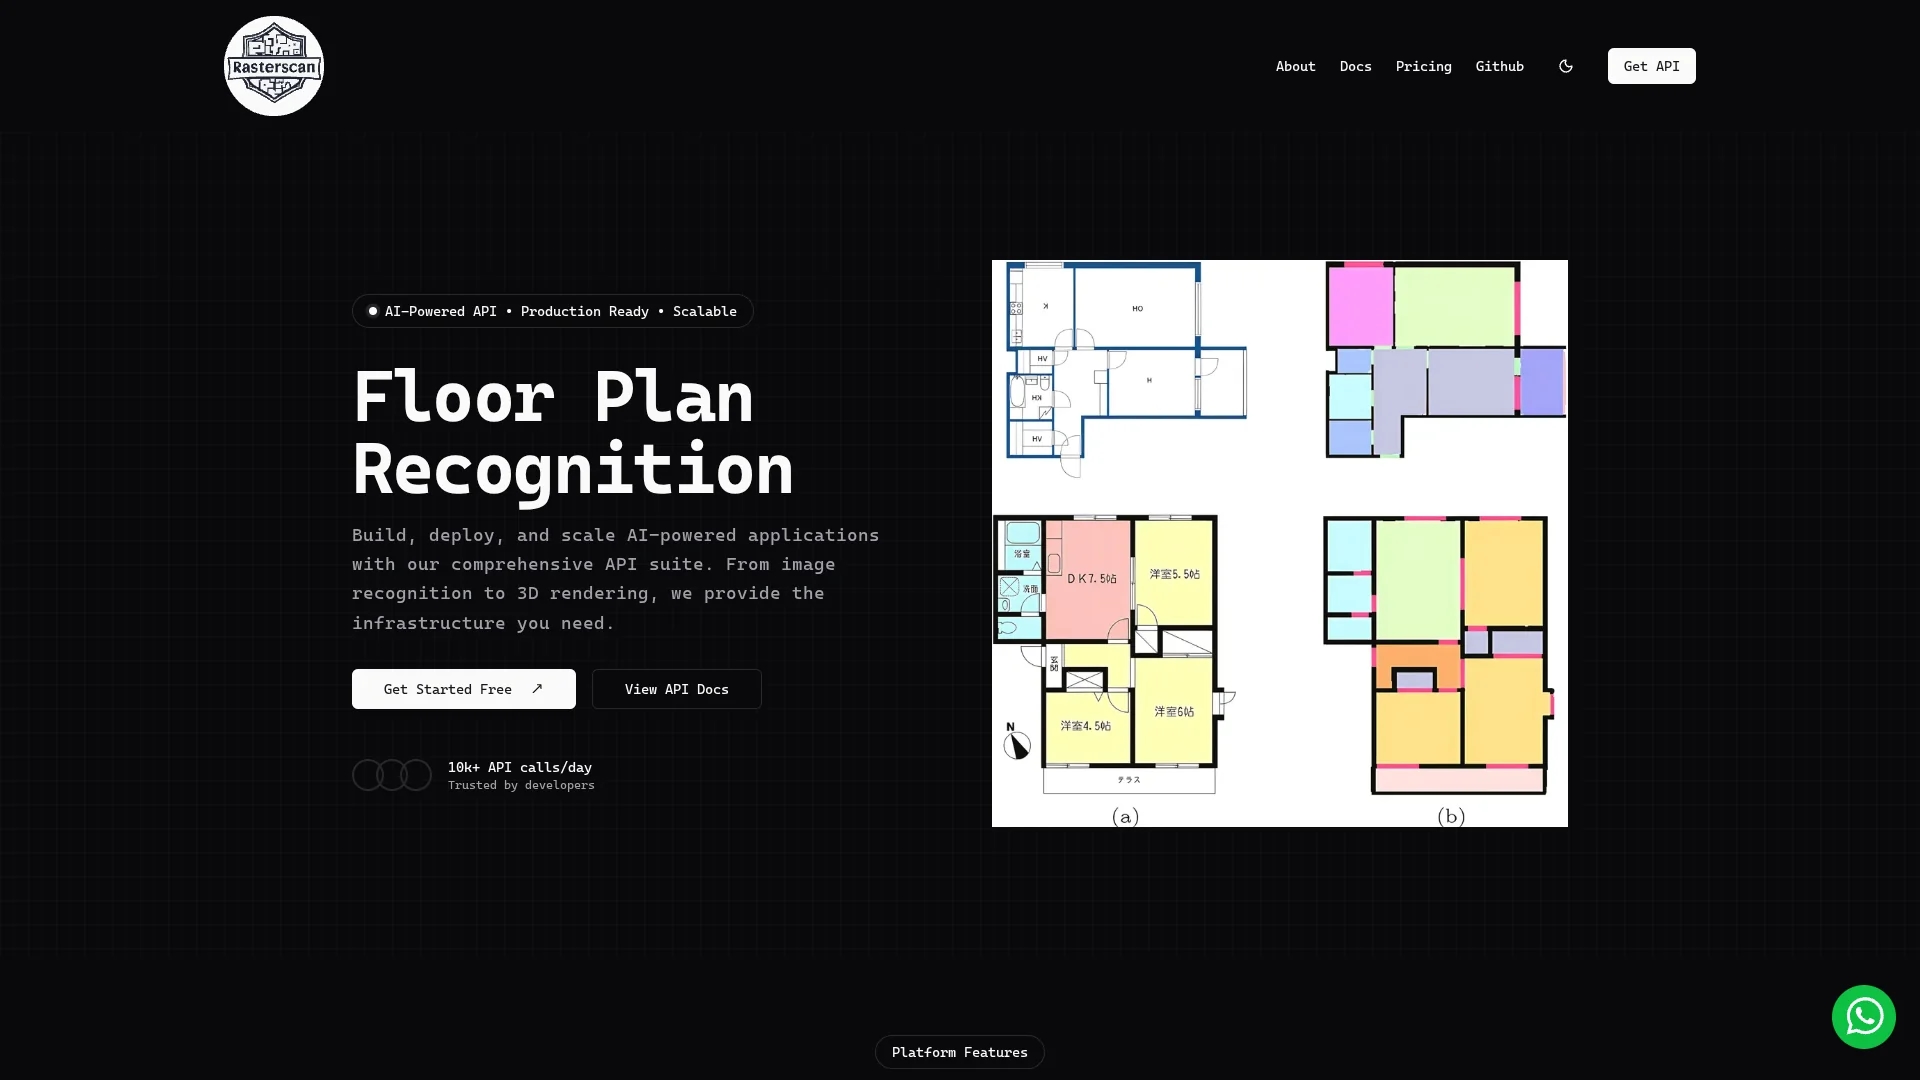
RasterScan is an AI tool that converts hand-drawn sketches and blueprints into accurate digital floor plans, enhancing workflows for architects and designers with automated structural detail extraction.
Disclaimer: Visionary Hub is not affiliated with, endorsed by, or the operator of this tool. All trademarks, logos, and content are the property of their respective owners. Full disclaimer available here
Key Features
Sketch Digitization
Converts hand-drawn sketches into editable digital floor plans.
Deep Learning Models
Employs AI to accurately detect walls, doors, and symbols.
CAD/BIM Export
Exports recognized geometry in DXF, IFC, and GLTF formats.
On-Premise Deployment
Runs within user networks for maximum data security and compliance.
Get Started
Share & Save
Share on Social Media
Why Choose Rasterscan
Accurate Recognition:
Uses deep learning to precisely identify structural elements from sketches and blueprints.Data Security:
Supports on-premise deployment ensuring confidentiality and compliance.3D Rendering:
Provides interactive 3D models and real-time web viewer for enhanced presentations.
Pricing
RasterScan offers multiple pricing plans starting at $49/month for the Starter plan, with higher tiers including Professional ($99), Business ($199), Enterprise ($299), Premium ($424), and Ultimate ($950). Plans include API key rotation, 3D renders, priority support, and audit logs. A 30-day money-back guarantee is available.
About Rasterscan
RasterScan is an AI tool that converts hand-drawn sketches and blueprints into accurate digital floor plans, enhancing workflows for architects and designers with automated structural detail extraction.
What Rasterscan Does
RasterScan converts raster images of hand-drawn sketches and blueprints into precise digital floor plans, improving efficiency in architectural and design workflows.
It uses advanced deep learning models and image processing algorithms to identify walls, doors, and symbols, then exports geometry in CAD/BIM formats. The tool supports on-premise deployment and provides a real-time 3D web viewer for presentations.
Industries such as architecture, interior design, real estate, and construction benefit by digitizing physical plans for editing, visualization, and client engagement.
Pros & Cons
High Accuracy
Effectively extracts detailed design elements from complex sketches.
Flexible Deployment
Offers both cloud and on-premise options for diverse security needs.
Pricing
Higher-tier plans may be costly for small businesses or freelancers.
Technical Setup
On-premise deployment requires IT resources for installation and maintenance.
Frequently Asked Questions
RasterScan exports recognized floor plans in DXF, IFC, and GLTF formats for CAD and BIM workflows.
The pricing page does not specify free trials; users can start with the Starter plan at $49/month.
Yes, RasterScan supports on-premise deployment to ensure maximum data confidentiality and compliance.
Yes, RasterScan offers a production-ready API suite for developers to build AI-powered applications.
Priority support is included across all pricing tiers, ensuring assistance for users.
Similar Tools You Might Like
Discover more AI-powered tools that complement your workflow
List Your AI Tool & Reach Thousands of Users
Join 500+ AI innovators already thriving on our platform. Get visibility, feedback, and boost your conversions.
Expand Your Audience
Connect with over 50,000 AI enthusiasts actively looking for tools like yours.
Boost Your Authority
Get verified reviews and ratings to build credibility in the AI marketplace.
Drive Conversions
Our premium placements and targeted audience deliver quality leads and sign-ups.