
FloorPlan-AI
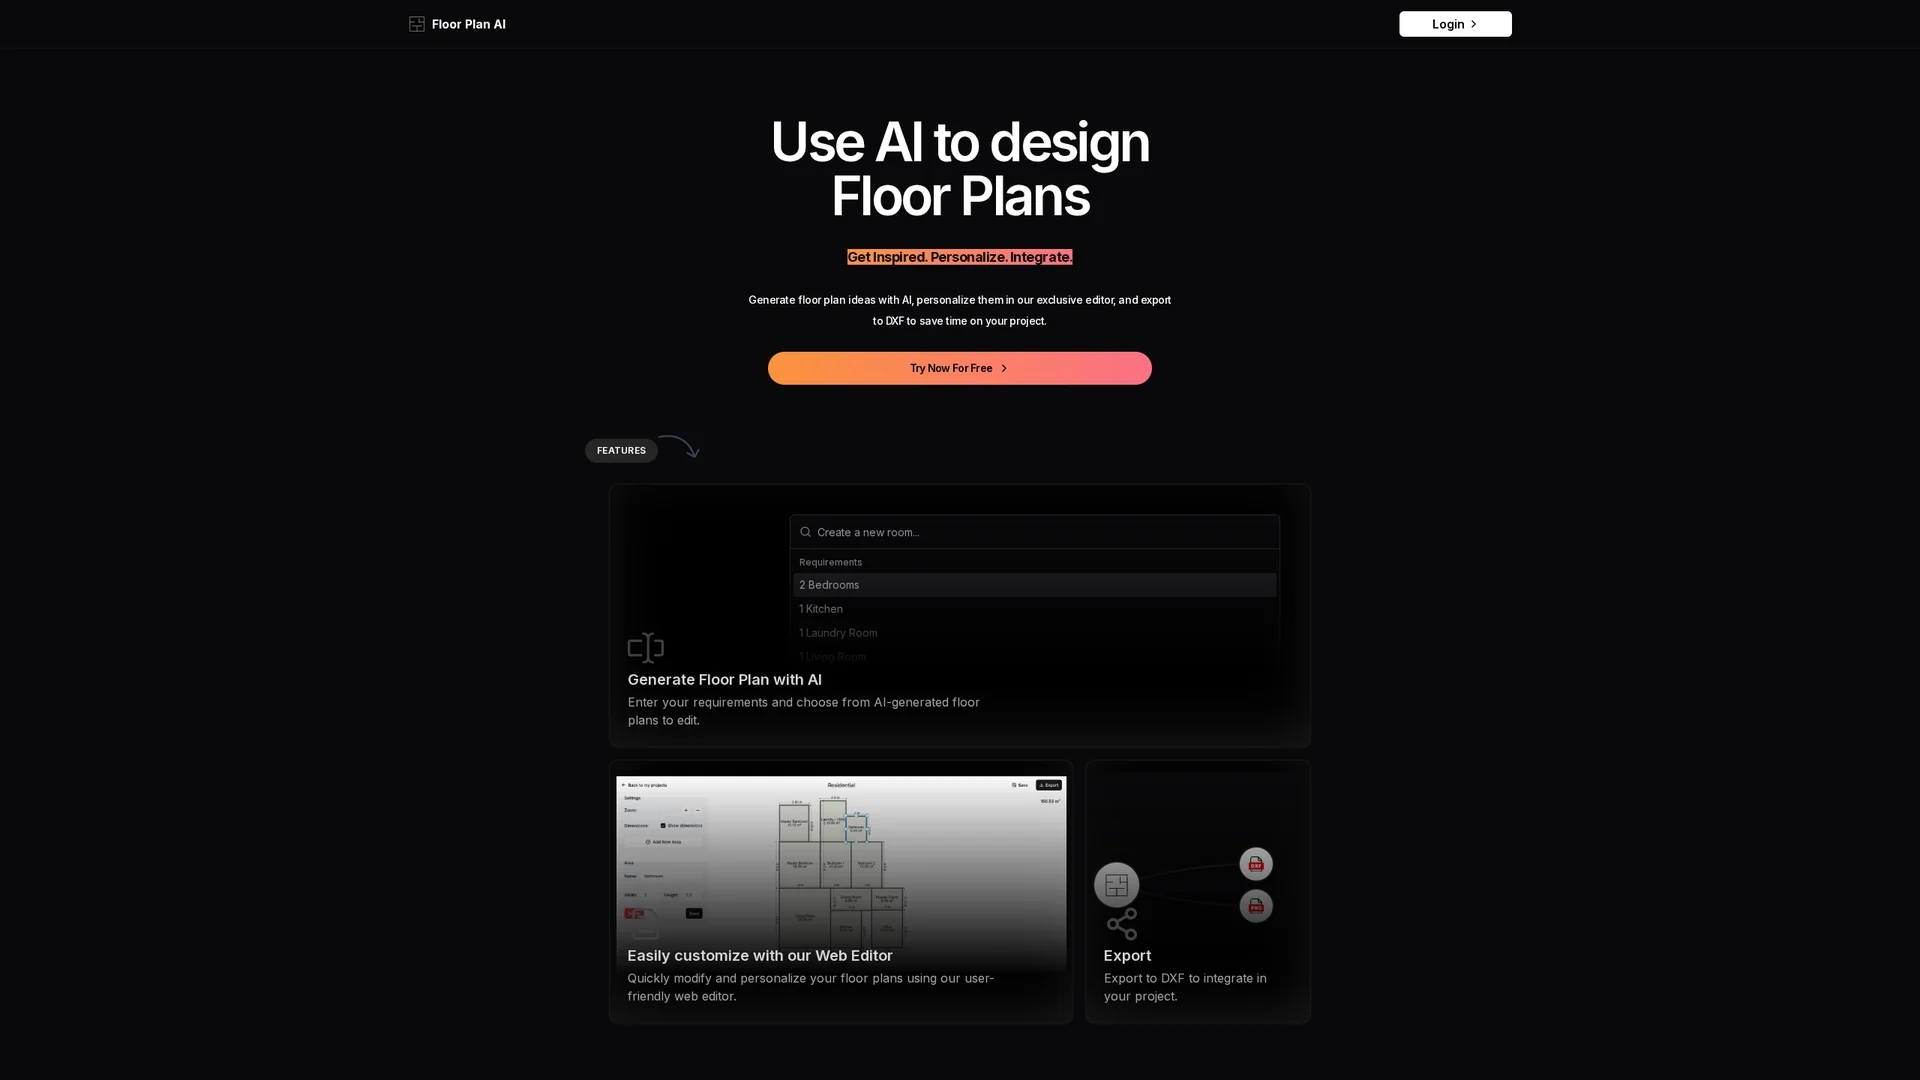
FloorPlan AI generates editable floor plans from user requirements, offers a web-based editor for customization, exports DXF/PNG files, and creates one-click photorealistic renderings for client presentations.
Disclaimer: Visionary Hub is not affiliated with, endorsed by, or the operator of this tool. All trademarks, logos, and content are the property of their respective owners. Full disclaimer available here
Key Features
AI Floor Plans
Generates multiple editable floor plan options from inputs.
Web-Based Editor
Modify layouts and room dimensions interactively.
DXF Export
Provides CAD-compatible files for project integration.
Realistic Rendering
One-click photorealistic floor plan visualizations.
Get Started
Share & Save
Share on Social Media
Why Choose FloorPlan-AI
AI Generation:
Automatically creates floor plans from user requirements and presets.Web Editor:
Allows easy customization and dimension adjustments online.Versatile Export:
Exports to DXF for CAD and PNG for sharing and presentations.
Pricing
FloorPlan AI offers a Free plan with unlimited PNG exports and 6 AI credits. The Basic plan costs $5 one-time with 10 DXF exports. The Pro plan is $39 one-time (limited time) with 100 AI credits and DXF exports. All plans include email support.
About FloorPlan-AI
FloorPlan AI generates editable floor plans from user requirements, offers a web-based editor for customization, exports DXF/PNG files, and creates one-click photorealistic renderings for client presentations.
What FloorPlan-AI Does
FloorPlan AI generates multiple floor plan concepts based on user-defined requirements and common layout presets, enabling quick exploration of design options. Users can edit room sizes and dimensions in a web-based editor to tailor plans to specific needs.
The tool supports exporting floor plans to DXF format for CAD integration and PNG for visual sharing. It also provides one-click humanized renderings that create realistic visualizations for client presentations and marketing.
This solution is ideal for architects, interior designers, contractors, and real estate developers who need efficient space planning, concept generation, and project-ready exports for construction and client approval.
Pros & Cons
Ease of Use
User-friendly web editor simplifies plan customization.
Comprehensive Export
Supports both CAD and visual file formats for workflows.
Limited Pricing Info
Pricing is one-time fees without subscription options.
No Developer Info
Developer or company details are not provided.
Frequently Asked Questions
Yes, FloorPlan AI supports exporting floor plans to DXF for CAD integration.
Yes, the Free plan allows creating floor plans with AI and unlimited PNG exports.
Yes, the web-based editor enables modifying and personalizing floor plans.
Yes, plans include AI credits and DXF export limits depending on the plan.
You can sign up and try the tool for free via the 'Try Now For Free' link on the homepage.
Similar Tools You Might Like
Discover more AI-powered tools that complement your workflow

List Your AI Tool & Reach Thousands of Users
Join 500+ AI innovators already thriving on our platform. Get visibility, feedback, and boost your conversions.
Expand Your Audience
Connect with over 50,000 AI enthusiasts actively looking for tools like yours.
Boost Your Authority
Get verified reviews and ratings to build credibility in the AI marketplace.
Drive Conversions
Our premium placements and targeted audience deliver quality leads and sign-ups.