
Floor Plan AI
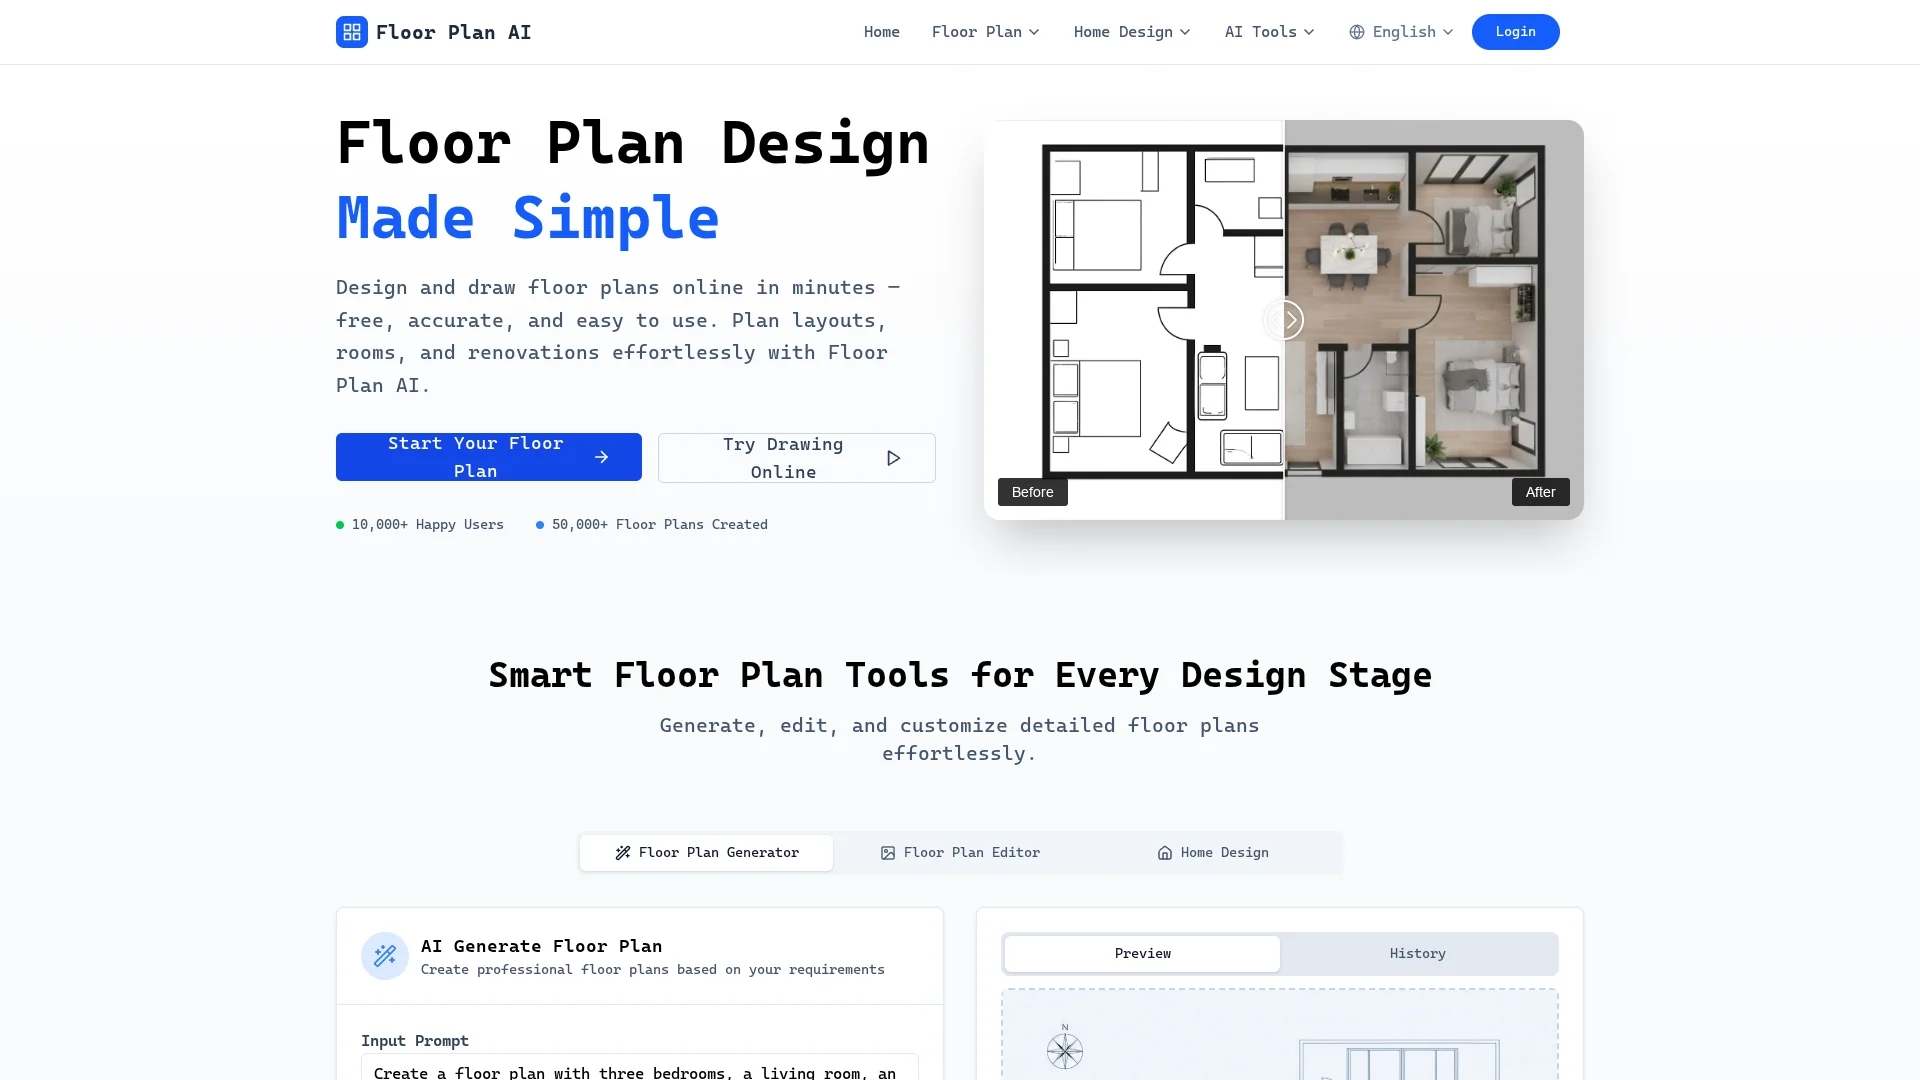
Floor Plan AI instantly generates professional floor plans and interior redesigns from room photos, offering multiple styles, real-time collaboration, and secure results in under three seconds.
Disclaimer: Visionary Hub is not affiliated with, endorsed by, or the operator of this tool. All trademarks, logos, and content are the property of their respective owners. Full disclaimer available here
Key Features
AI Design Engine
Generates accurate floor plans based on professional architectural data.
Text & Image Modes
Supports design input via text descriptions and uploaded images.
Cloud Sync
Automatically backs up projects with version history and secure storage.
Cross-Platform Access
Accessible on desktop, tablet, and mobile devices with synchronized workflows.
Get Started
Share & Save
Share on Social Media
Why Choose Floor Plan AI
Fast Generation:
Creates floor plans and redesigns in under three seconds for quick results.Real-Time Collaboration:
Enables multiple users to edit and review designs simultaneously.Multi-Style Options:
Offers over 50 architectural and interior design styles to choose from.
Pricing
Floor Plan AI offers free usage with no signup required. For detailed pricing or premium plans, visit the official website.
About Floor Plan AI
Floor Plan AI instantly generates professional floor plans and interior redesigns from room photos, offering multiple styles, real-time collaboration, and secure results in under three seconds.
What Floor Plan AI Does
Floor Plan AI transforms room photos into professional floor plans and interior redesign options, helping users visualize and plan home layouts efficiently. It benefits homeowners, designers, and real estate professionals by simplifying complex design tasks.
The tool uses an AI-powered design engine trained on thousands of architectural layouts to generate accurate, balanced floor plans in under three seconds. It supports multiple design styles and modes, including text and image inputs, and enables real-time collaboration across devices.
Users can apply Floor Plan AI for home renovations, investment property planning, and collaborative design projects, streamlining workflows in architecture, interior design, and real estate industries.
Pros & Cons
Speed
Instant layout generation accelerates design and decision-making processes.
Collaboration
Real-time editing improves communication among designers and clients.
Pricing Details
No clear pricing information or premium plans publicly available.
Signup Requirement
No signup needed for free use, but advanced features may require registration.
Frequently Asked Questions
It analyzes text or image inputs to create optimized layout blueprints instantly.
Layouts are accurate and ready for planning but should be reviewed by professionals.
It supports over 50 architectural and interior styles including modern and rustic.
Yes, it is accessible on desktop, tablet, and mobile devices with synchronized access.
Yes, the platform supports real-time collaboration with multiple users.
Similar Tools You Might Like
Discover more AI-powered tools that complement your workflow
List Your AI Tool & Reach Thousands of Users
Join 500+ AI innovators already thriving on our platform. Get visibility, feedback, and boost your conversions.
Expand Your Audience
Connect with over 50,000 AI enthusiasts actively looking for tools like yours.
Boost Your Authority
Get verified reviews and ratings to build credibility in the AI marketplace.
Drive Conversions
Our premium placements and targeted audience deliver quality leads and sign-ups.